
Car Lift Concrete Thickness Requirements
Car Lift Concrete Thickness Requirements
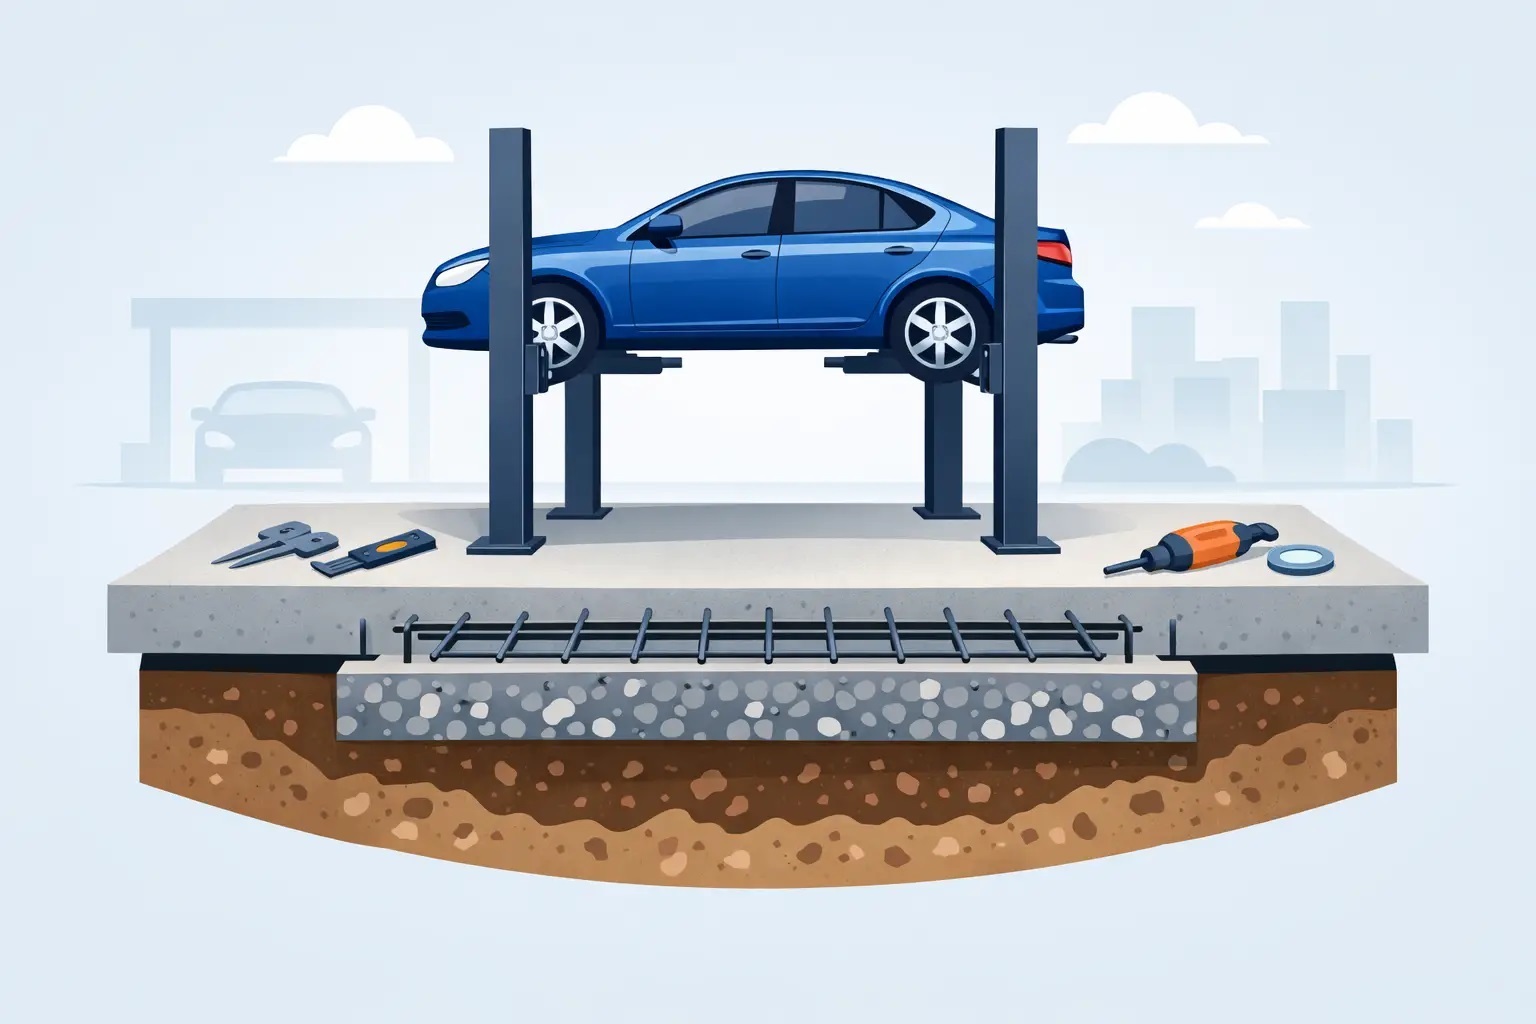
A lift can be the best revenue-producing piece of equipment in your shop - or a costly installation problem if the floor was never evaluated. Car lift concrete thickness requirements are not a one-size-fits-all number. A 10,000-lb. two-post lift, a 14,000-lb. four-post lift, and a heavy-duty truck lift place loads into the slab in very different ways.
The right answer starts with the lift manufacturer’s installation manual. It ends with a slab that meets that manual’s thickness, concrete strength, condition, and anchor-location requirements. Do not make a purchase decision based on a neighbor’s garage floor or a rule of thumb pulled from a forum.
The Common 4-Inch Rule - and Its Limits
For many light-duty, surface-mounted two-post lifts, 4 inches of sound, properly cured concrete with a minimum compressive strength commonly around 3,000 psi is a familiar baseline. Many standard 9,000-lb. and 10,000-lb. models are designed around that type of slab specification.
That does not mean every 4-inch floor is suitable. A slab may measure 4 inches in one spot and taper thinner near a wall, door, drain, or old repair. It may be cracked, poorly cured, contaminated with oil, or installed over weak base material. Those conditions can reduce anchor holding power and may disqualify the floor even when a tape measure says the thickness is adequate.
Higher-capacity two-post lifts frequently require 5, 6, or more inches of concrete. Certain specialty models have their own requirements based on column design, anchor pattern, rated capacity, and intended use. If the manual calls for 6 inches, installing on 4 inches is not a minor compromise. It is an installation that does not meet the lift’s requirements.
Car Lift Concrete Thickness Requirements by Lift Type
Lift style matters because it changes where the weight goes and how the structure reacts during lifting, lowering, and vehicle loading.
Two-post lifts
Two-post lifts concentrate significant force at the columns and their anchors. The load is not simply the vehicle’s gross weight divided in half. The arms, lifting geometry, off-center vehicles, and dynamic movement all affect the forces transferred into the concrete.
For a light-duty two-post lift, a 4-inch, 3,000-psi slab is often the starting point, but it is not a universal approval. Some 12,000-lb. and 15,000-lb. lifts require thicker concrete, and asymmetric or wide-base designs can have specific layout considerations. Always verify the exact model’s current installation documentation before pouring or drilling.
Four-post lifts
Four-post lifts distribute vehicle weight across four columns and runways, which can make them a practical choice for service, storage, alignment work, and enthusiast garages. Yet they still need a level, stable concrete surface.
Some four-post lifts are designed to be used without permanent anchoring in certain applications, while others require anchoring or strongly recommend it, particularly for commercial use, caster-kit use, or specific accessory combinations. The slab requirement may be less demanding than a comparable two-post lift, but it still depends on the manufacturer and model. A lift used for long-term vehicle storage is not automatically exempt from proper site preparation.
Scissor, low-rise, and in-ground lifts
Scissor lifts and low-rise lifts often spread loads through a larger base, but their installation requirements can be just as specific. Flush-mount scissor lifts may require a recessed pit, drainage planning, electrical conduit placement, and carefully controlled concrete dimensions. A surface-mounted scissor lift may have minimum slab thickness and strength requirements that differ from a two-post lift.
In-ground lifts are a construction project, not a simple equipment delivery. Excavation, pit dimensions, drainage, hydraulic routing, steel reinforcement, and local permitting all need to be addressed before equipment arrives. A qualified installer and, where needed, a local engineer should be involved early.
Heavy-duty truck and bus lifts
Heavy-duty lifts serving fleet vehicles, box trucks, buses, and large commercial equipment can require substantially thicker slabs, reinforced concrete, engineered foundations, or custom foundation drawings. Capacities in this category can run far beyond passenger-car lift ratings, and existing shop floors should never be assumed adequate.
If you are planning a 30,000-lb., 50,000-lb., or higher-capacity installation, treat the foundation as part of the lift system. The cost of professional evaluation is small compared with correcting an undersized floor after construction or delivery.
Thickness Is Only One Part of the Floor Requirement
Concrete thickness gets the attention because it is easy to discuss, but the lift does not care about thickness alone. It relies on a complete foundation system.
Concrete compressive strength is usually expressed in psi. A 4-inch slab at inadequate strength is not equivalent to a 4-inch slab that meets the manufacturer’s specified mix design. Concrete also needs time to cure. New concrete is commonly allowed to cure for at least 28 days before lift installation, unless the lift manufacturer, concrete supplier, and project professional specify an approved alternative.
The slab must also be level within the lift manufacturer’s tolerance. A floor that slopes toward a drain may be practical for wash-down, but excessive slope can affect column alignment, arm operation, vehicle stability, and fluid levels. Shimming columns or improvising with plates is not a substitute for a proper installation plan.
Reinforcement, subgrade, vapor barriers, and joint placement matter as well. Rebar or wire mesh can improve slab performance, but it does not automatically make a too-thin slab acceptable for a lift. Likewise, thick concrete poured over unstable fill can still move or crack under load.
Evaluating an Existing Garage or Shop Slab
Before ordering a lift for an existing building, identify what is actually under the paint and epoxy. Original building plans, concrete invoices, or a prior tenant’s construction records can help, but they are not always available or reliable.
A qualified concrete contractor or engineer can use appropriate testing methods to verify thickness, locate reinforcement, and assess the slab’s condition. Core samples may be necessary when thickness is uncertain. Ground-penetrating radar and other scanning methods can help identify embedded utilities, rebar, conduits, and post-tension cables before drilling.
Do not install lift columns over expansion joints, control joints, major cracks, patches, or areas where the slab edges are thin. Avoid guessing around radiant heat tubing, plumbing, electrical conduit, and post-tension systems. Drilling into a post-tension cable can create a dangerous and expensive failure.
Pay attention to the floor around old drains and previous equipment pads. Many older shops have been modified several times, and a smooth-looking floor can hide changes in thickness or repairs below the surface.
When You Need a New Lift Pad
If the existing slab does not meet the lift manual, the usual solution is not stronger anchors. It is a properly designed new foundation or lift pad. The pad must be sized, reinforced, and tied or isolated as directed by the equipment manufacturer and local project requirements.
Planning a new pad before construction gives you more options. You can locate the lift around bays, doors, workbenches, air lines, electrical service, drainage, ceiling obstructions, and vehicle traffic flow. For two-post lifts, confirm ceiling height and the location of overhead obstructions before deciding where the columns go. For a four-post lift, account for runway length, approach ramps, and the space needed to open vehicle doors.
A few items should be confirmed before scheduling delivery and installation:
- The exact lift model, rated capacity, and current manufacturer foundation specification.
- Concrete thickness, psi rating, cure time, and reinforcement plan.
- Finished-floor levelness and the location of joints, drains, cracks, and embedded utilities.
- Electrical requirements, including voltage, phase, disconnect location, and conduit routing.
- Installer qualifications, local building permits, and any required engineering review.
Do Not Mix Lift Requirements Between Models
A common mistake is using one lift manual to justify another lift installation. A manufacturer may offer several lifts with similar capacities but different columns, bases, anchor systems, or foundation requirements. Even a product update can change the approved anchor type or installation procedure.
Use the documentation supplied for the exact model number being installed. Follow the specified anchor diameter, embedment depth, torque procedure, spacing, and inspection process. Substituting hardware or drilling deeper than instructed can create problems rather than solve them, especially when the slab thickness is limited.
For commercial shops, proper planning also protects uptime. A lift that cannot be installed after it arrives can hold up a bay, delay inspections, and tie up capital that should be earning labor revenue. MyToolEquipmentGuy.com can help buyers match lift type and capacity to the vehicles, building layout, and installation questions that affect the purchase.
The practical move is to verify the floor before choosing the lift, not after the freight truck is scheduled. A properly matched lift and foundation give technicians a safer bay, give owners confidence in their equipment investment, and keep the work moving when the next vehicle rolls in.
Recent Posts
-

Electric Vehicle Lifts: What Shops Need to Know
Electric Vehicle Lifts: What Shops Need to Know An EV may look like a routine lift job until the te …21st Oct 2026 -
AMGO Hydraulics GLOBAL MANUFACTURER FOR AUTOMOTIVE LIFTS AND HYDRAULICS
AMGO HydraulicsGLOBAL MANUFACTURER FOR AUTOMOTIVE LIFTS AND HYDRAULICS AMGO Hydraulic Corporation h …20th Oct 2026 -
Automotive Lift Anchor Guide for Safe Installs
Automotive Lift Anchor Guide for Safe Installs A lift can have the right capacity, the right arm c …19th Oct 2026